
Why Weld Quality Defects Escape Visual Inspection in Automotive Manufacturing

A weld can look acceptable on the surface and still have a defect that affects its integrity. The bead may appear even, and the joint may look complete, yet a defect can be discovered later during further testing, assembly, or service.
For teams responsible for weld quality in body-in-white, chassis, or powertrain assemblies, this presents a challenge. Welding parameters may be monitored, processes may be controlled, and operators may be trained. Yet defects can still escape inspection.
One reason is the limitation of visual inspection itself: what an inspector can see, from which angle, and within the time available. Understanding these limitations is essential to improving weld quality and reducing defect escapes.
Why Weld Defects Are Difficult to Detect Visually
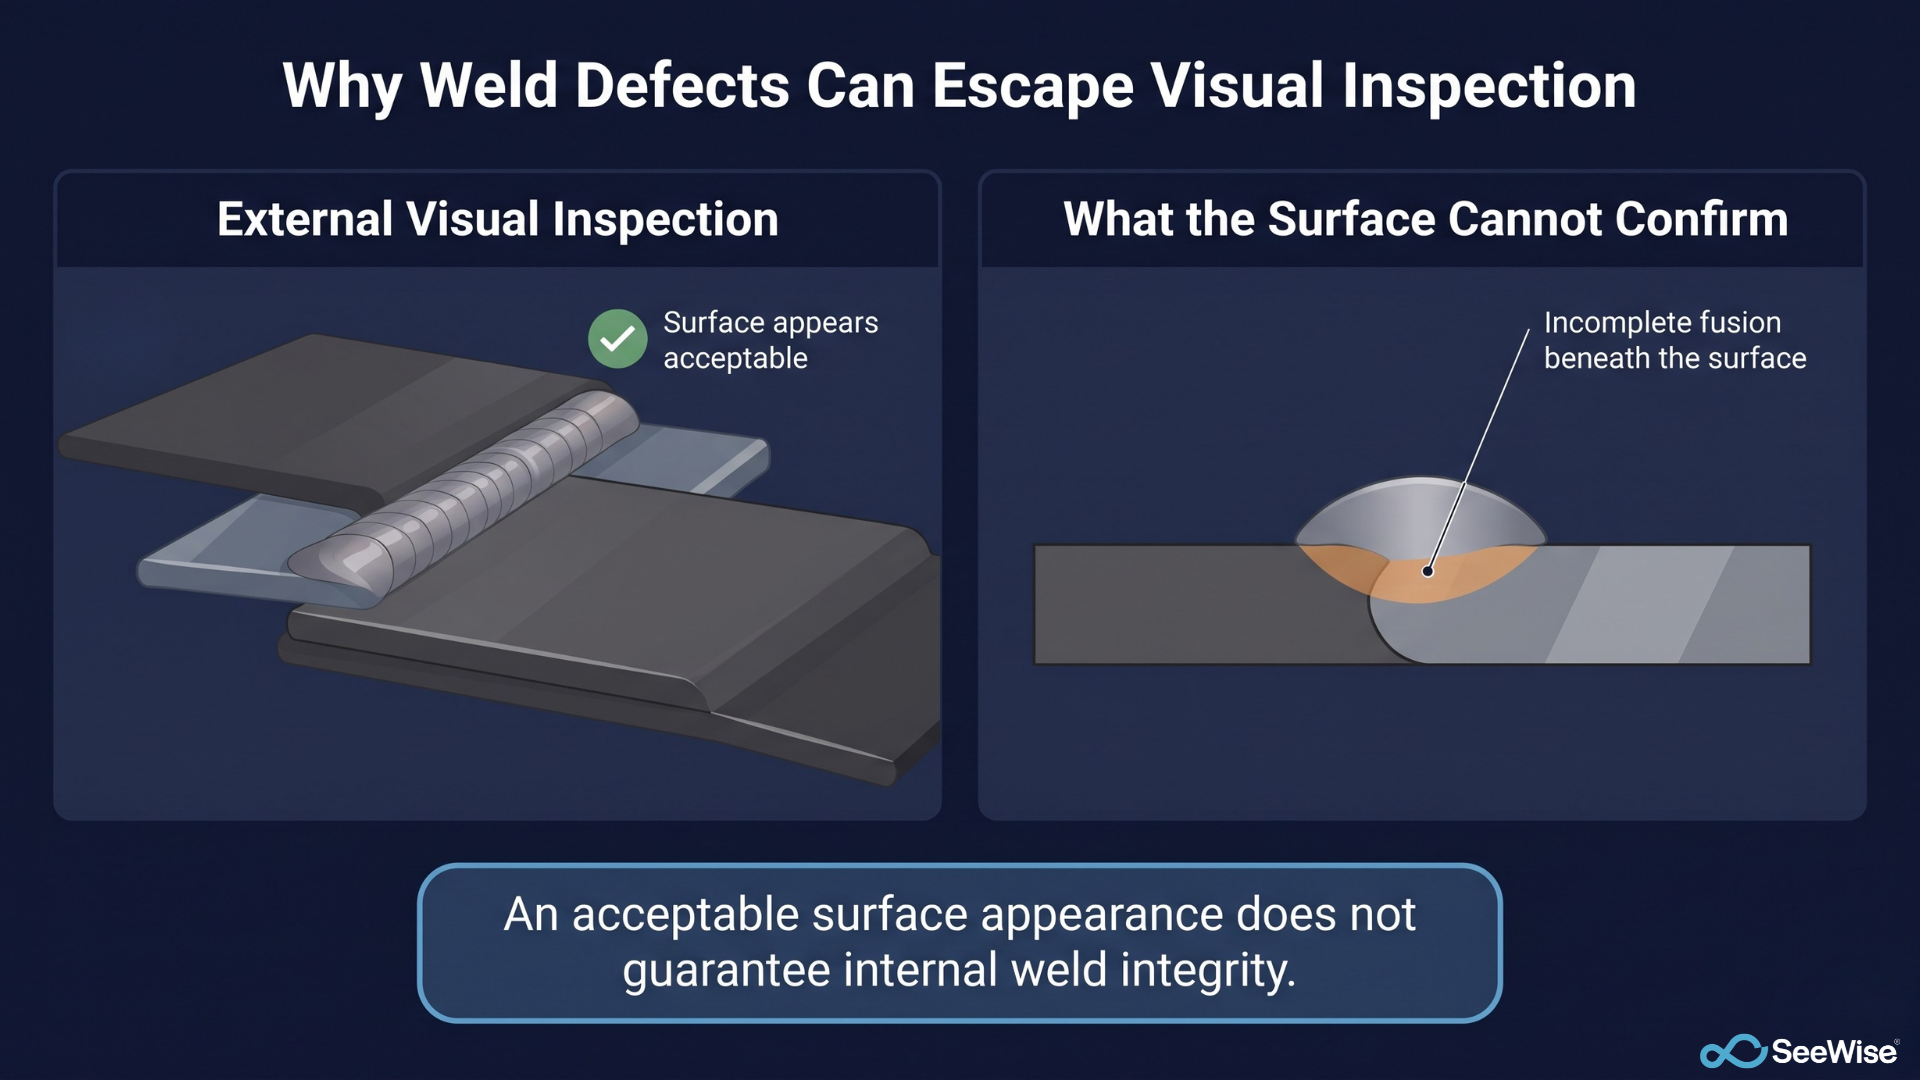
A good surface does not guarantee a sound weld. Visual inspection assesses the visible characteristics of a weld. Incomplete fusion can occur beneath a bead that appears continuous, while subsurface porosity may remain hidden. Cold welds and other fusion-related defects may also have no clear visual signs. These conditions may require additional testing to assess the integrity of the joint.
Joint geometry limits visibility. Automotive assemblies often contain recessed joints, overlapping flanges, and enclosed sections. A weld on a suspension bracket or structural rail may only be partially visible from a particular viewing angle. Even a careful inspector can miss a defect in an area that is difficult to access.
Surface conditions affect defect visibility. Spatter, oxidation, and heat discolouration can change the appearance of a weld. Depending on the material, lighting, and surface condition, these features can make certain defects harder to distinguish. A defect that is easy to identify on one component may be less obvious on another.
Small deviations are easy to overlook. A short weld skip or a small section of incomplete bead can be difficult to identify within a long seam. When parts move continuously along a production line, inspectors have limited time to examine each weld. Small deviations may go unnoticed, particularly when access and viewing conditions are poor.
How Production Conditions Affect Inspection
Automotive manufacturing involves high production volumes and repetitive inspection tasks. A body-in-white assembly, for example, can contain hundreds of spot welds. Inspectors may need to check weld presence, placement, and visible appearance within a limited cycle time.
Repeated exposure to similar welds can also affect attention. When most welds look alike, subtle differences become harder to notice over time. This is not necessarily a training or discipline issue. Human attention has limits, especially during repetitive tasks across long shifts.
Sampling can create another gap. When only selected parts or welds are inspected, defects that develop between samples may remain undetected. Changes in electrode condition, shielding gas flow, or component fit-up can affect weld quality. If these changes are not identified promptly through process monitoring or inspection, affected parts may move further down the production line.
Weld Defects That Visual Inspection Can Miss
Different weld defects present different inspection challenges:
- Incomplete fusion: The weld may appear acceptable externally even when the required bonding has not occurred fully.
- Subsurface porosity: Gas pores inside the weld may not be visible on the surface.
- Weld skips: Missing sections of a weld can be overlooked when gaps are small or difficult to access.
- Cold welds: Inadequate fusion may not produce obvious changes in the weld's external appearance.
Visual inspection remains useful for identifying surface defects such as visible undercut, spatter, burn-through, and obvious weld misplacement. However, it cannot establish internal weld integrity in every case. Inspection methods must match the defects they are intended to detect.
The Cost and Safety Impact of Missed Weld Defects
Weld quality is particularly important in structural body components, chassis, and suspension assemblies, where joint integrity can affect vehicle safety. A defect that escapes inspection can create quality risks, additional rework, and potential liability.
The cost of a defect can also increase as it moves through production. A problem detected at the welding station may require a local repair or part rejection. If discovered during assembly, it can involve disassembly, additional labour, production delays, and inspection of other potentially affected parts.
Inspection access also matters for worker safety. Difficult-to-reach joints and demanding production environments can make manual checks more challenging. Improving inspection coverage should therefore consider both defect detection and the conditions in which inspections are performed.
How Manufacturers Can Improve Weld Inspection
Improving inspection does not simply mean adding more inspectors. It requires a clear inspection strategy that addresses visibility, consistency, coverage, and defect type.
Inspect as early as practical. Detecting defects close to the welding process helps limit downstream rework and makes it easier to investigate process changes.
Standardize inspection conditions. Consistent lighting, viewing angles, and inspection criteria help make visible weld features easier to compare across components and shifts.
Define coverage according to risk. Safety-critical joints may require more extensive inspection, including 100% inspection where specified by the applicable standards, engineering requirements, or approved quality plan. Sampling decisions should reflect the risks and capabilities of the process.
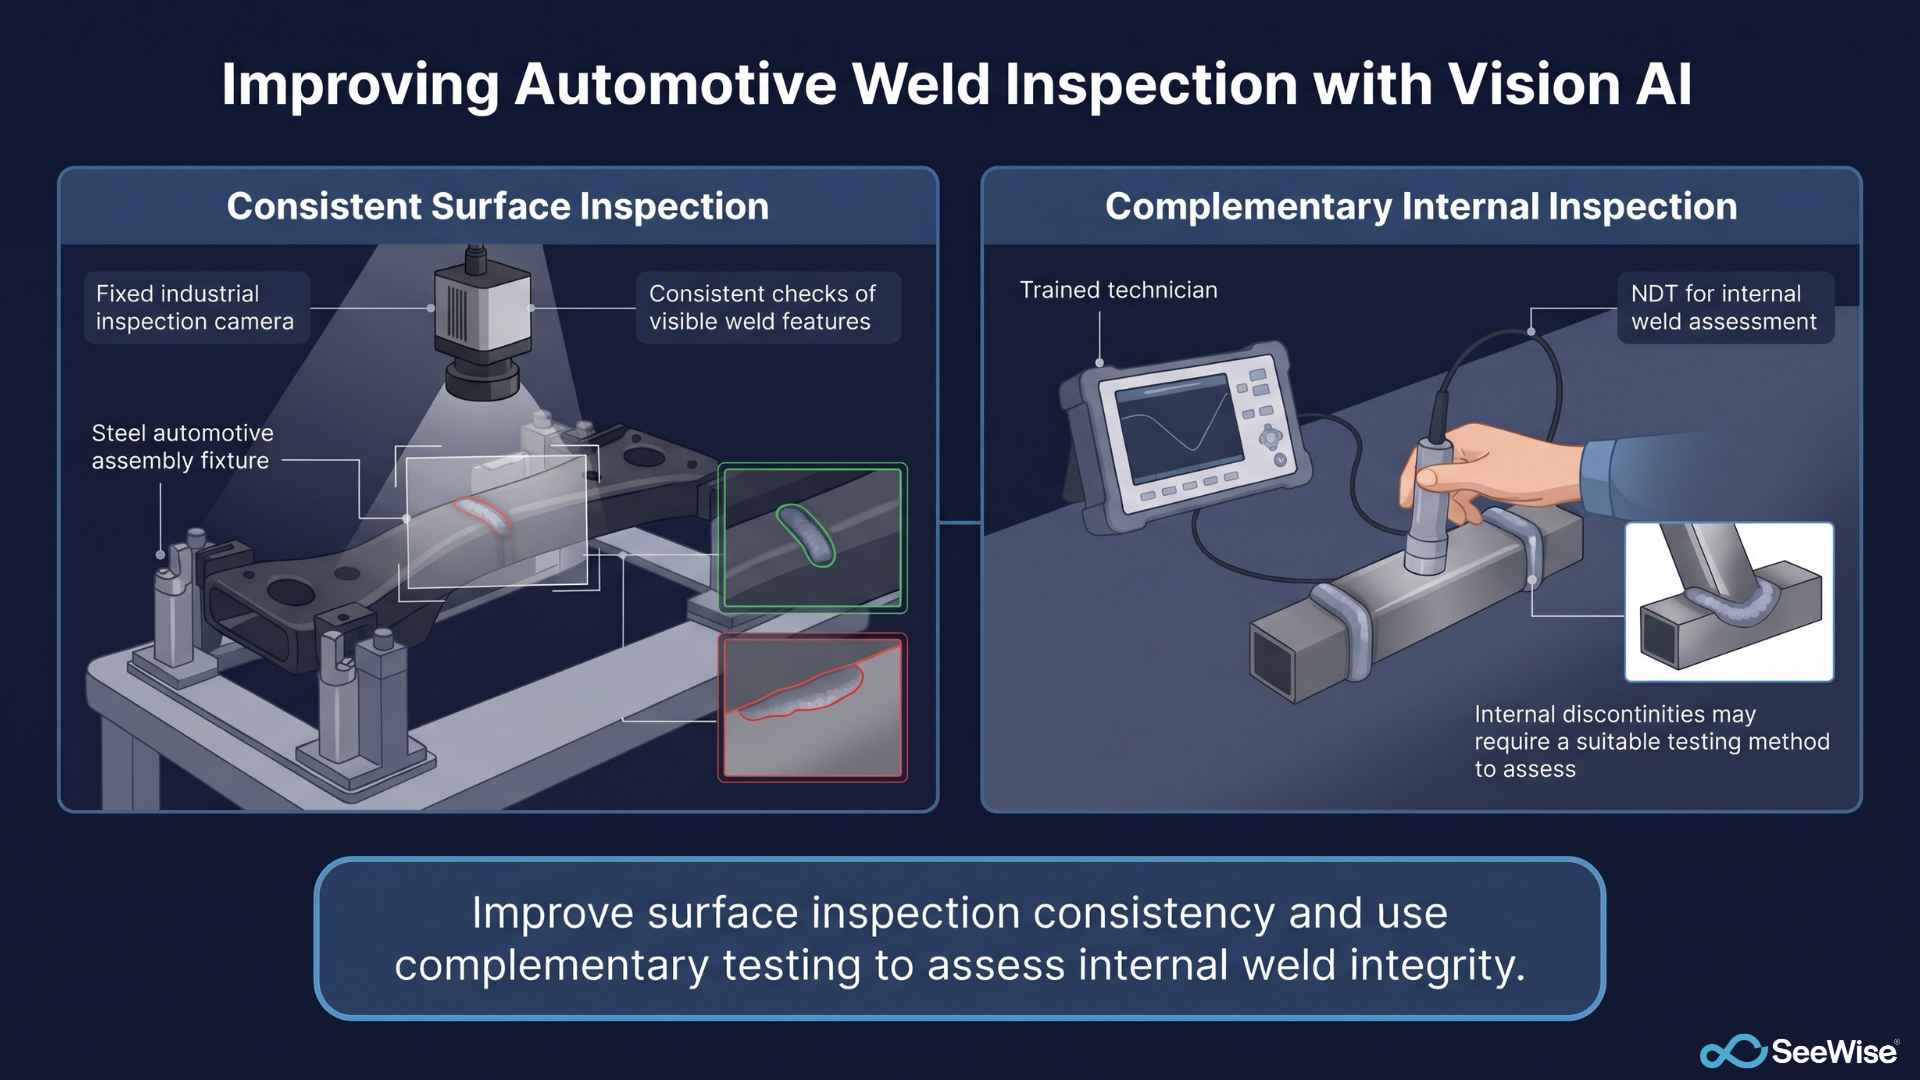
Combine complementary inspection methods. Visual inspection assesses external features, while appropriate non-destructive testing (NDT) and other qualified methods can help evaluate internal weld integrity. The inspection plan should clearly define which method is required for each defect type.
Use Vision AI to improve surface inspection consistency. Camera-based Vision AI systems can help standardize the inspection of visible weld features under controlled viewing conditions. They can support consistent checks across production, provided the system is validated for the relevant components and defects. However, Vision AI-based surface inspection does not replace NDT when internal weld integrity needs to be assessed.
Building a More Reliable Weld Inspection Process
Weld defects can escape inspection even when welding processes are well controlled. Limited visibility, repetitive tasks, production speed, and the inability to assess internal weld integrity through visual checks alone all contribute to the challenge.
A more reliable approach combines standardized inspection conditions, appropriate coverage, early defect detection, and methods suited to the defects being assessed. Vision AI can strengthen the surface inspection process, while complementary testing addresses defects that cannot be confirmed visually.
The goal is not simply to inspect more. It is to ensure that each weld is assessed using the right method, with the coverage and consistency needed to meet automotive quality requirements.

Why Weld Quality Defects Escape Visual Inspection in Automotive Manufacturing