
Why Sampling-Based Inspection Can Miss Dimensional Drift in Automotive Manufacturing

A small dimensional deviation, often just a fraction of a millimeter and well beyond what the naked eye could catch, recently forced a plant to scrap an entire production batch. It wasn't a dramatic tooling failure or a pile of obviously bad parts. It was a gradual dimensional shift that nobody caught until it was too late to correct cheaply.
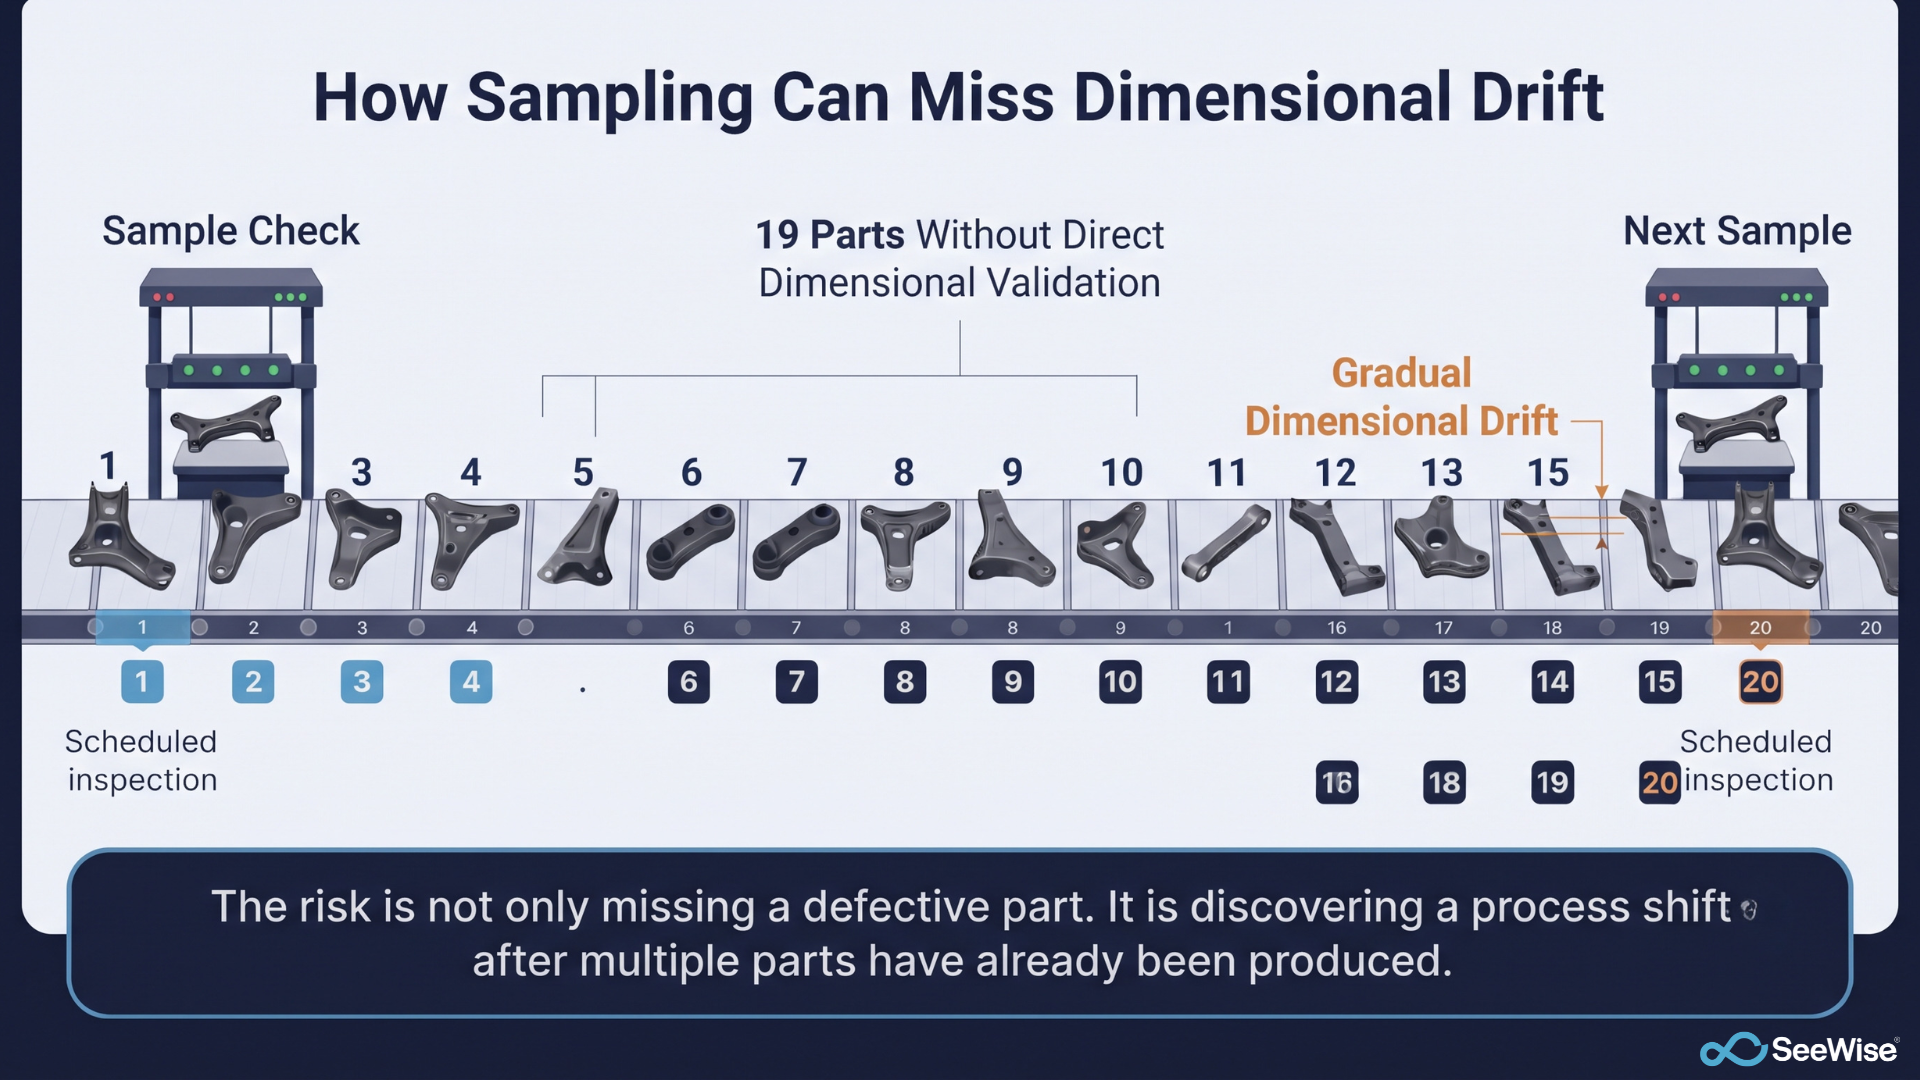
The plant wasn't careless. It was running a standard sampling plan, checking one part in twenty, a ratio that can be practical for high-volume casting and stamping operations. The problem wasn't the diligence of the inspection. It was the coverage gap created between measurements.
Why Sampling Plans Can Have a Blind Spot
AQL-based sampling has a different objective from continuous process monitoring. It is designed to make an acceptance decision about a production lot based on a defined sample, while balancing the risks of accepting or rejecting that lot.
That approach can work well when the inspection objective is to determine whether a lot meets an agreed quality level.
Dimensional drift creates a different challenge. The issue isn't simply how many defective parts exist in a batch. It is when the process starts moving away from its target and how quickly that movement is detected.
Drift doesn't necessarily appear as a clearly defective part sitting next to good ones. It can show up as a gradual, directional change. One measurement is slightly different from the previous one, then another, until the process eventually crosses the tolerance limit.
Checking one part in twenty means nineteen parts are produced between measurements without direct dimensional validation.
Here's what can happen on the floor: drift begins a few parts into a run. Over time, the process moves further from its target. The next scheduled sample arrives at part twenty, and that measurement finally triggers an alarm. By then, all the parts produced between the previous and current checks are potentially affected.
Some may still be within tolerance. Others may not be. Without additional inspection, there is no way to know exactly where the process crossed the limit.
That's how a small dimensional shift can turn into a batch-level containment problem.
This isn't a criticism of teams using sampling plans. Sampling is a well-established quality approach when applied to the right inspection objective. The blind spot comes from what happens between scheduled measurements.
Where Dimensional Drift Can Come From
Dimensional drift rarely has one obvious cause. In casting and stamping environments, several ordinary process factors can contribute to changes over time.
Tool and die wear. Dies and molds change gradually as they cycle. The difference from one part to the next may be too small to notice, but the change over a longer production run can become significant. By the time the dimensional impact becomes obvious, the process may already have been moving for some time.
Thermal variation. Casting dies and stamping tools experience temperature changes as equipment warms up, cycle rates vary and surrounding conditions change. These effects can influence dimensions and may develop over hours rather than appearing as an immediate failure.
Fixturing variation. Small changes in how a component is positioned in a die or fixture can affect dimensional results. If fixture condition or positioning changes systematically over time, it can contribute to a dimensional trend that low-frequency sampling may detect only after the process has moved significantly.
Material variation. A new coil of steel or a different batch of alloy can have slightly different material properties. Springback in stamping or shrinkage behavior in casting can affect the process baseline and require adjustments to maintain dimensional performance.
These factors don't always create an obviously defective part. They can create a change in the process itself. And a process trend is harder to catch when measurements are widely spaced.
The Cost of Catching Drift Late
Timing changes the economics of dimensional quality.
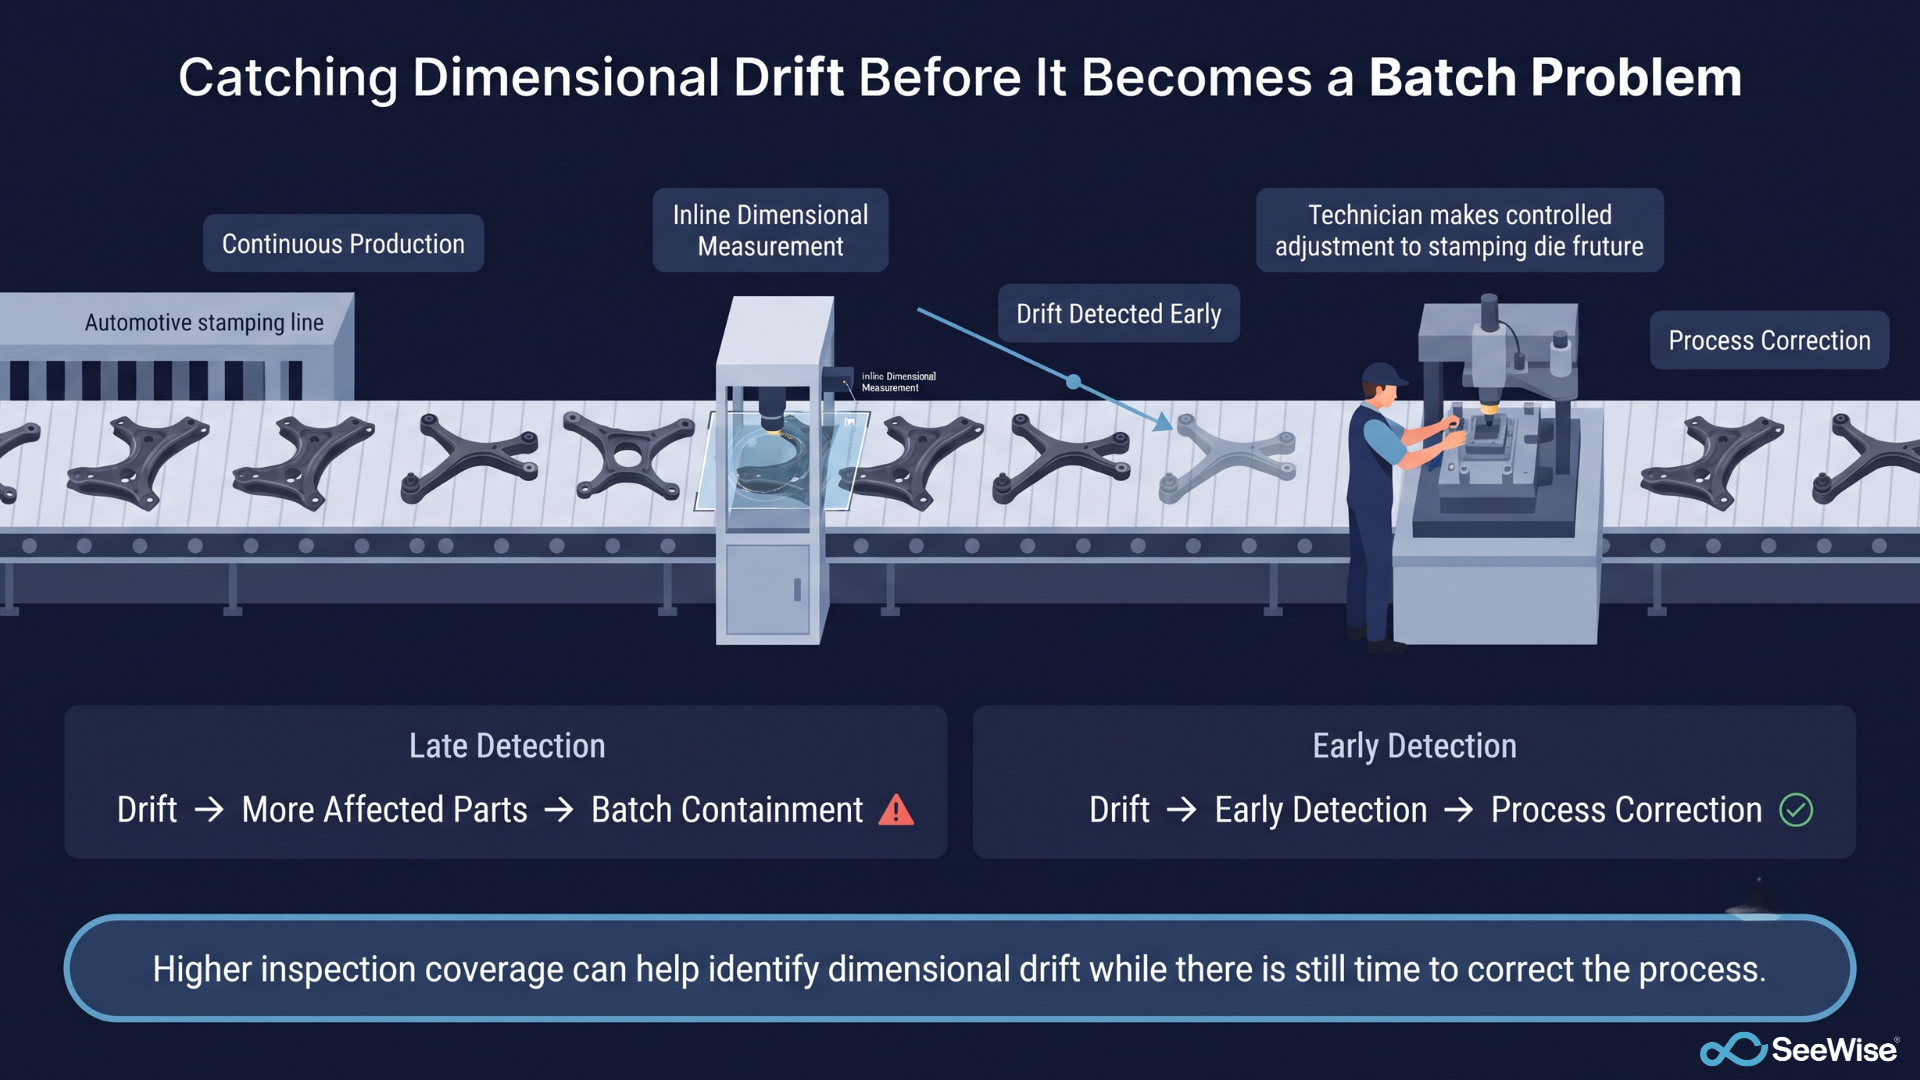
If drift is detected shortly after it begins, the response may be a process correction. A die, fixture, machine setting, or other process parameter can be adjusted while the number of potentially affected parts is still small.
If the same deviation is discovered after a production batch is complete, the situation changes. Every part produced since the last confirmed good measurement may need to be treated as potentially affected.
That can lead to batch containment, sorting, rework, or additional dimensional inspection to determine which parts are acceptable. In some cases, the entire batch may ultimately be scrapped.
The underlying dimensional problem hasn't necessarily become worse. The cost has increased because the process was allowed to move without enough information to identify when the deviation started.
For safety-critical components such as brake calipers, suspension arms, and structural stampings, the consequences can extend beyond scrap and rework. A dimensional nonconformance can affect downstream assembly and, depending on the component and failure mode, create more serious quality risks.
What Higher Inspection Coverage Changes
The answer isn't necessarily to measure every part with a CMM. Full CMM inspection can be impractical for high-volume production, and it isn't always necessary.
The more important question is whether the inspection frequency and coverage are sufficient to detect a process shift while it is still correctable.
Inline dimensional measurement, where technically and economically feasible, can provide more frequent feedback without relying entirely on offline checkpoints. Instead of discovering a trend after a scheduled sample, the process can be monitored more closely as production continues.
The practical difference is significant. Catching drift after a small number of affected parts can allow a team to adjust a die, fixture, or process condition during production. Catching it after a completed batch may mean sorting or re-measuring hundreds or thousands of parts.
This is where systems such as Seewise can fit into the quality process. The goal isn't to replace established sampling logic. It is to increase inspection coverage in areas where periodic sampling may leave too much production unvalidated between checks.
The objective isn't zero-defect utopia or 100% inspection everywhere. It is having enough coverage, in the right places, to identify dimensional drift while there is still time to correct it.
The Real Issue Isn't Just the Measurement Tool
The question isn't simply whether a plant has a CMM, gauge, vision system, or sampling plan.
It is how many parts are being measured, where those measurements happen, and how quickly a process change can be detected.
A small dimensional deviation doesn't create a batch-level quality problem simply because someone wasn't paying attention. It can happen because the inspection approach left too much unvalidated production between measurements.
Catching drift early means correcting a process.
Catching it late means explaining a scrap report.

Why Sampling-Based Inspection Can Miss Dimensional Drift in Automotive Manufacturing