
Why Foundry Casting Defects Are Harder to Catch Than Most Automotive Plants Expect

Every foundry producing automotive components has a version of the same story. A batch of cylinder heads or brake calipers passes inspection and moves to machining, only for a porosity pocket to appear mid-cut, a shrinkage cavity to weaken a wall, or a crack to become visible after facing and drilling. The casting is scrapped, production slows, and the same question comes up: how did the defect get through inspection?
The answer is often simpler than expected. In many cases, the inspection process was never designed to detect every type of defect. Casting defect detection in automotive foundries is not limited by inspector effort. It is constrained by the way castings solidify, how defects develop, and how inspections are scheduled around production demands.
Why defects are difficult to identify during inspection
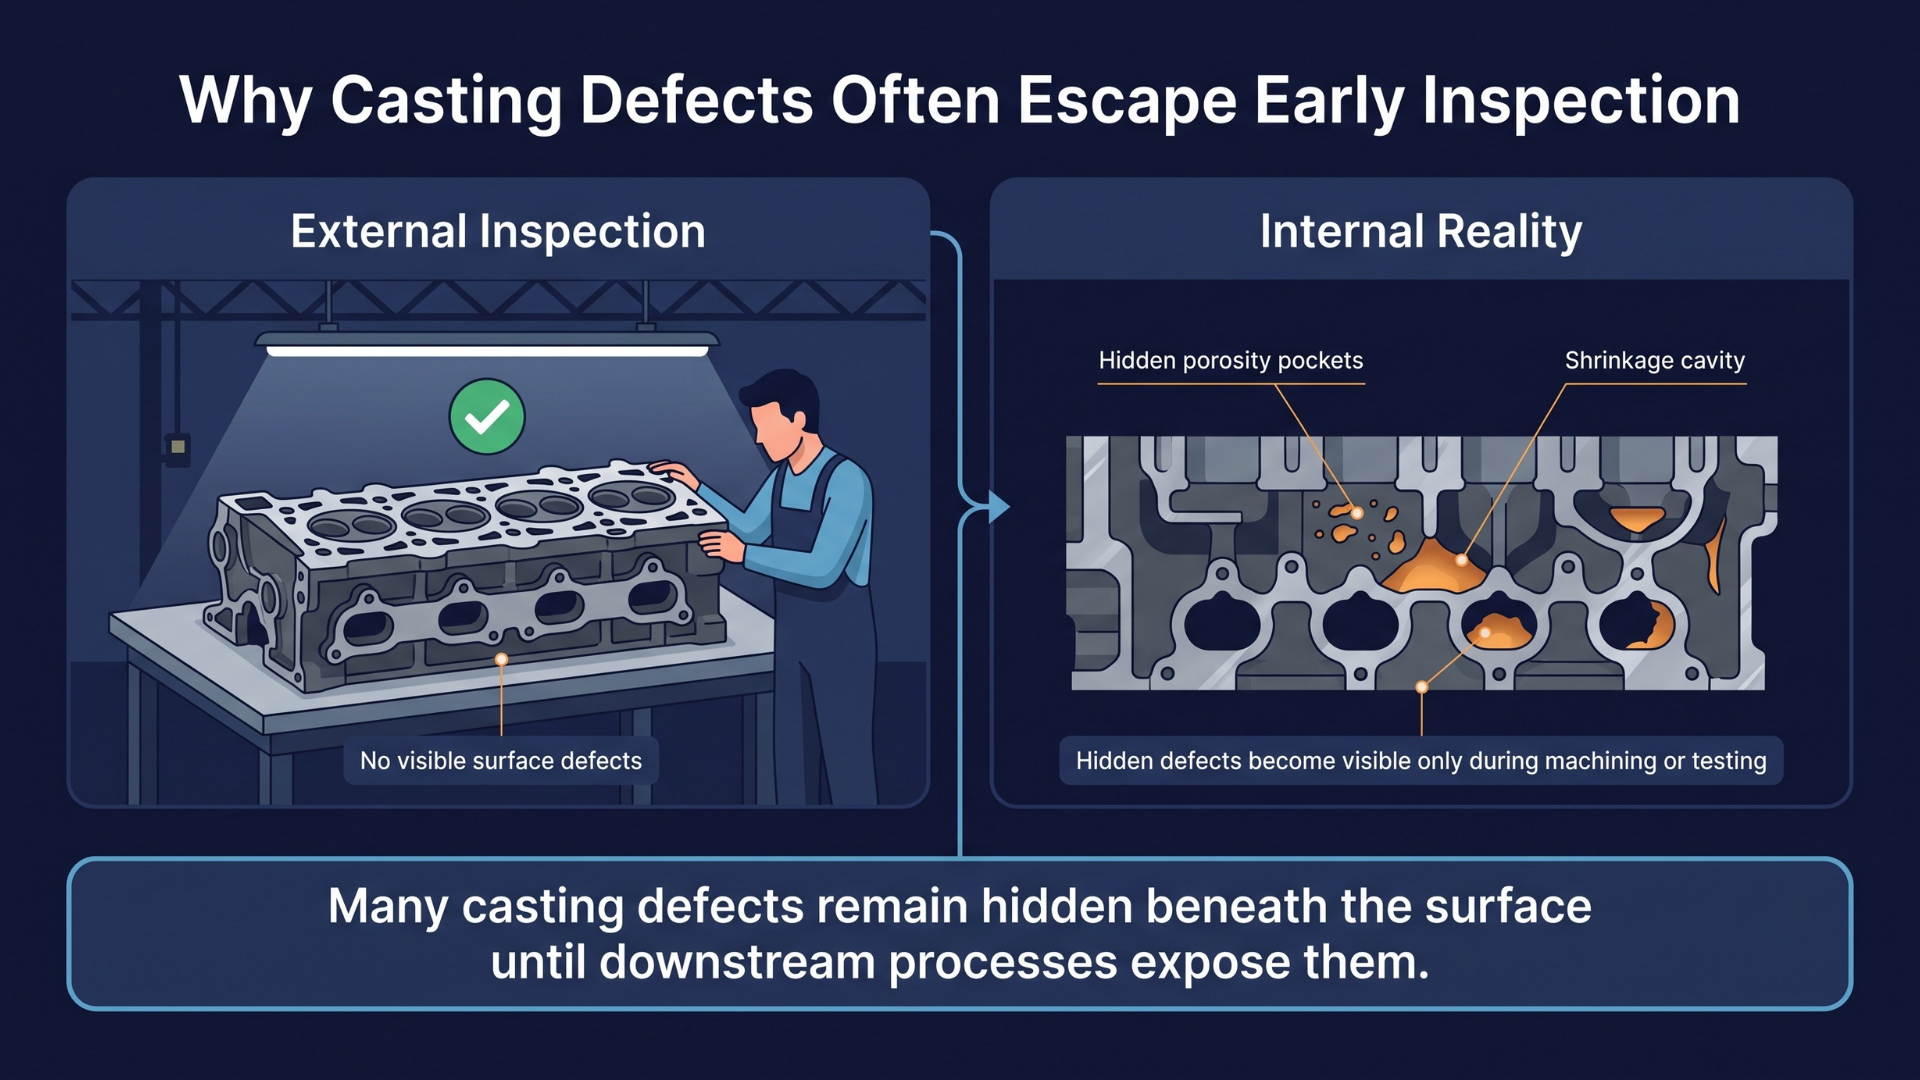
Many automotive foundries still rely on manual visual inspection after shakeout or initial cleaning. While this approach works well for obvious surface flaws, not every defect is visible at that stage.
Surface defects such as cold shuts and incomplete fill indications can appear subtle immediately after shakeout and become easier to identify after cleaning or as the casting cools. Internal defects present a much greater challenge. Porosity and shrinkage cavities form beneath the surface and cannot be detected through visual inspection alone. They often remain hidden until machining, sectioning, or pressure testing exposes them. By that stage, the cost of the defect has increased significantly.
The challenge becomes even greater because defect patterns rarely remain consistent. Small changes in melting and pour temperature, mould condition, or metal composition can shift where and how defects form, even when the same tooling has been running for months. A cylinder head that produced clean castings during one shift may begin showing porosity after a mould replacement or a change in the metal batch, often without any obvious visual indication that the process has changed.
Where traditional inspection methods fall short
Manual visual inspection remains the backbone of quality control in many foundries, but its limitations become more apparent as production volumes increase.
Inspectors are expected to evaluate complex components such as cylinder heads, brake calipers, and suspension knuckles within strict cycle times. Fatigue naturally increases over long shifts, and inspection quality can vary from one operator to another. A cold shut that one inspector classifies as unacceptable may be considered acceptable by someone else. Those small differences become larger when repeated across multiple shifts.
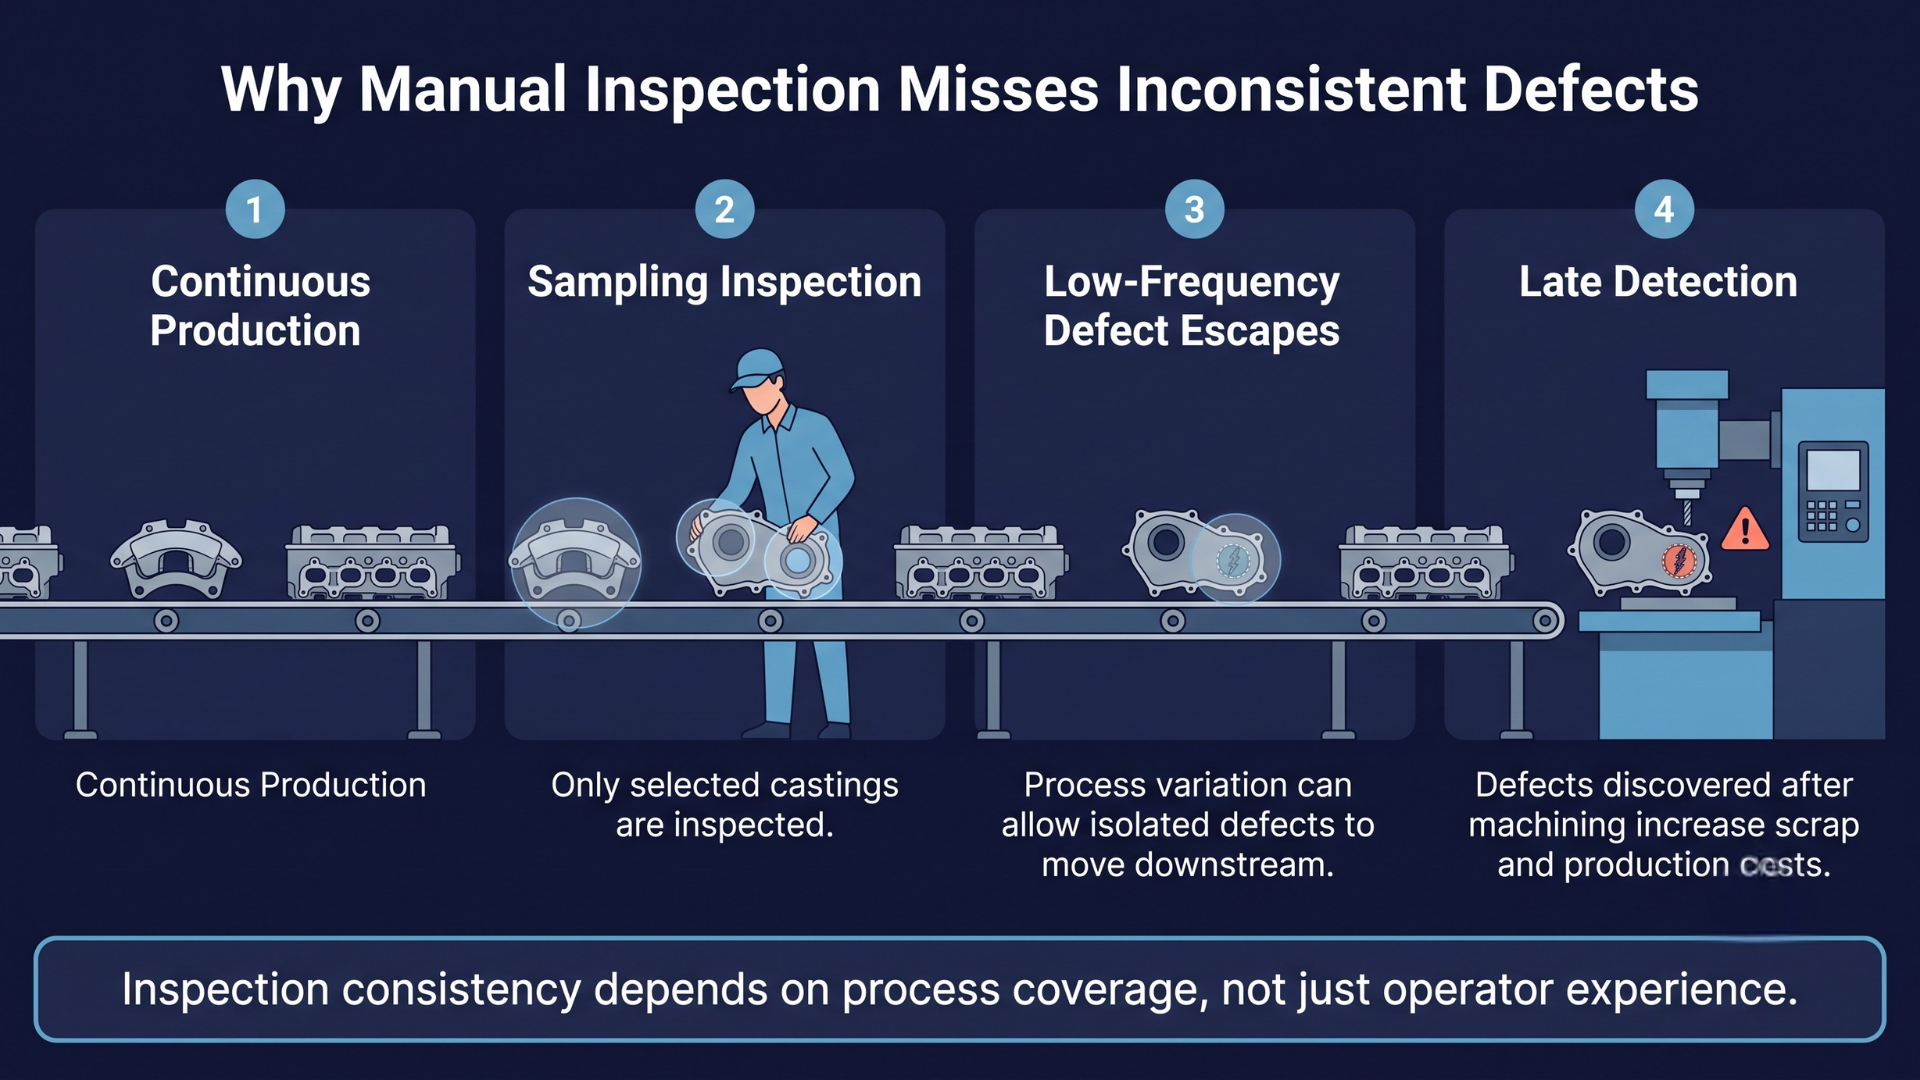
Sampling introduces another challenge. Inspecting one out of every ten or twenty castings can identify recurring issues, but it is far less effective at detecting low-frequency defects caused by mould wear, changing process conditions, or slight variations in pouring parameters. These defects often escape inspection and are only discovered later during machining.
That is where costs rise rapidly. A casting rejected before machining represents the loss of raw material and processing time. The same defect discovered after machining means scrapped finished components, wasted machining hours, possible cutting tool damage, and production interruptions while the issue is investigated. For many automotive foundries, the cost of a defect increases dramatically once value has already been added to the casting.
Batch-level inspection creates a similar blind spot. An entire production batch may appear acceptable even though process variation within individual shifts allows isolated defects to pass unnoticed.
The foundry environment makes consistency even harder
Even with experienced inspectors, the foundry environment itself makes consistent inspection difficult.
Casting areas are hot, dusty, and filled with surfaces that can be covered by scale, residue, or uneven finishes. Fine cracks, light cold shuts, or subtle surface irregularities may be difficult to distinguish under changing lighting conditions. Inspection stations on different production lines or different shifts rarely provide identical visibility.
Temperature also affects inspection. A casting inspected shortly after production can look different from the same casting after it has cooled completely. Surface appearance, colour, and texture change during cooling, making some defects easier to identify later in the process. Two inspectors evaluating the same casting at different temperatures may reasonably reach different conclusions.
These inconsistencies are not a reflection of inspector capability. They highlight the practical limits of manual visual inspection in an environment where both the part and the surrounding conditions are constantly changing.
Safety is part of the same challenge
Quality and safety are often treated as separate topics, but in foundries they are closely connected.
Inspecting castings close to the pouring process requires operators to work near high temperatures and repeatedly handle heavy components. This increases exposure to burn hazards while also creating long-term ergonomic strain from lifting, rotating, and examining parts throughout the shift.
Reducing manual inspection near hot castings can improve more than inspection consistency. It also limits operator exposure in one of the most physically demanding stages of the production process.
This is one reason some automotive foundries are exploring camera-based inspection systems that reduce dependence on manual inspection. Platforms such as Seewise are designed to improve inspection coverage and consistency while reducing the need for operators to perform close-contact inspection of hot or newly cast components.
What automotive foundries should focus on
Improving casting defect detection is not simply about inspecting more carefully. It requires building an inspection process that remains reliable under changing production conditions.
Inspect every casting instead of relying only on sampling. Low-frequency defects are far less likely to escape when every component is evaluated.
Maintain consistent defect classification. A porosity defect or cold shut should be assessed using the same criteria regardless of the inspector or production shift.
Identify defects before machining. Detecting problems earlier reduces scrap costs, prevents unnecessary machining, limits tool wear, and avoids costly production interruptions.
Reduce manual handling of hot components. Separating inspection from close-contact handling improves both operator safety and inspection consistency.
Closing the Inspection Gap
Casting defects in automotive foundries are difficult to catch because the process itself is highly variable. Defects do not always appear in the same location, environmental conditions change throughout production, and manual inspection methods have practical limits when applied to high-volume manufacturing.
Improving inspection begins with recognising that the challenge is structural rather than procedural. The goal is not simply to inspect more castings, but to create a process that delivers consistent results despite variations in production conditions, part geometry, and human judgement. That is where automotive foundries have the greatest opportunity to reduce defect escapes before they become expensive downstream problems.

Why Foundry Casting Defects Are Harder to Catch Than Most Automotive Plants Expect