
Why Traceability and Dimensional Inspection Still Create Bottlenecks in Manufacturing
Inspection bottlenecks rarely appear as major failures. More often, they develop through small inefficiencies that slow production over time. The assumption is often that the issue lies with a single station, operator, or piece of equipment. In practice, it is rarely that simple.
Two areas in particular continue to slow down high-volume production more than most teams expect: traceability verification and dimensional inspection. On their own, each is manageable. Together, they compound in ways that are difficult to untangle without closely examining where the process actually breaks down.
Where Traceability Breaks Down in Real Production Environments
Manufacturing traceability sounds straightforward in theory. Every part carries a label or marking. That marking is scanned or read at defined points in the process. The data is logged. Compliance is maintained.
The problem is that none of this happens in a clean, controlled environment. It happens on a shopfloor, under production pressure, with parts moving through multiple handling stages before they reach the scan point.
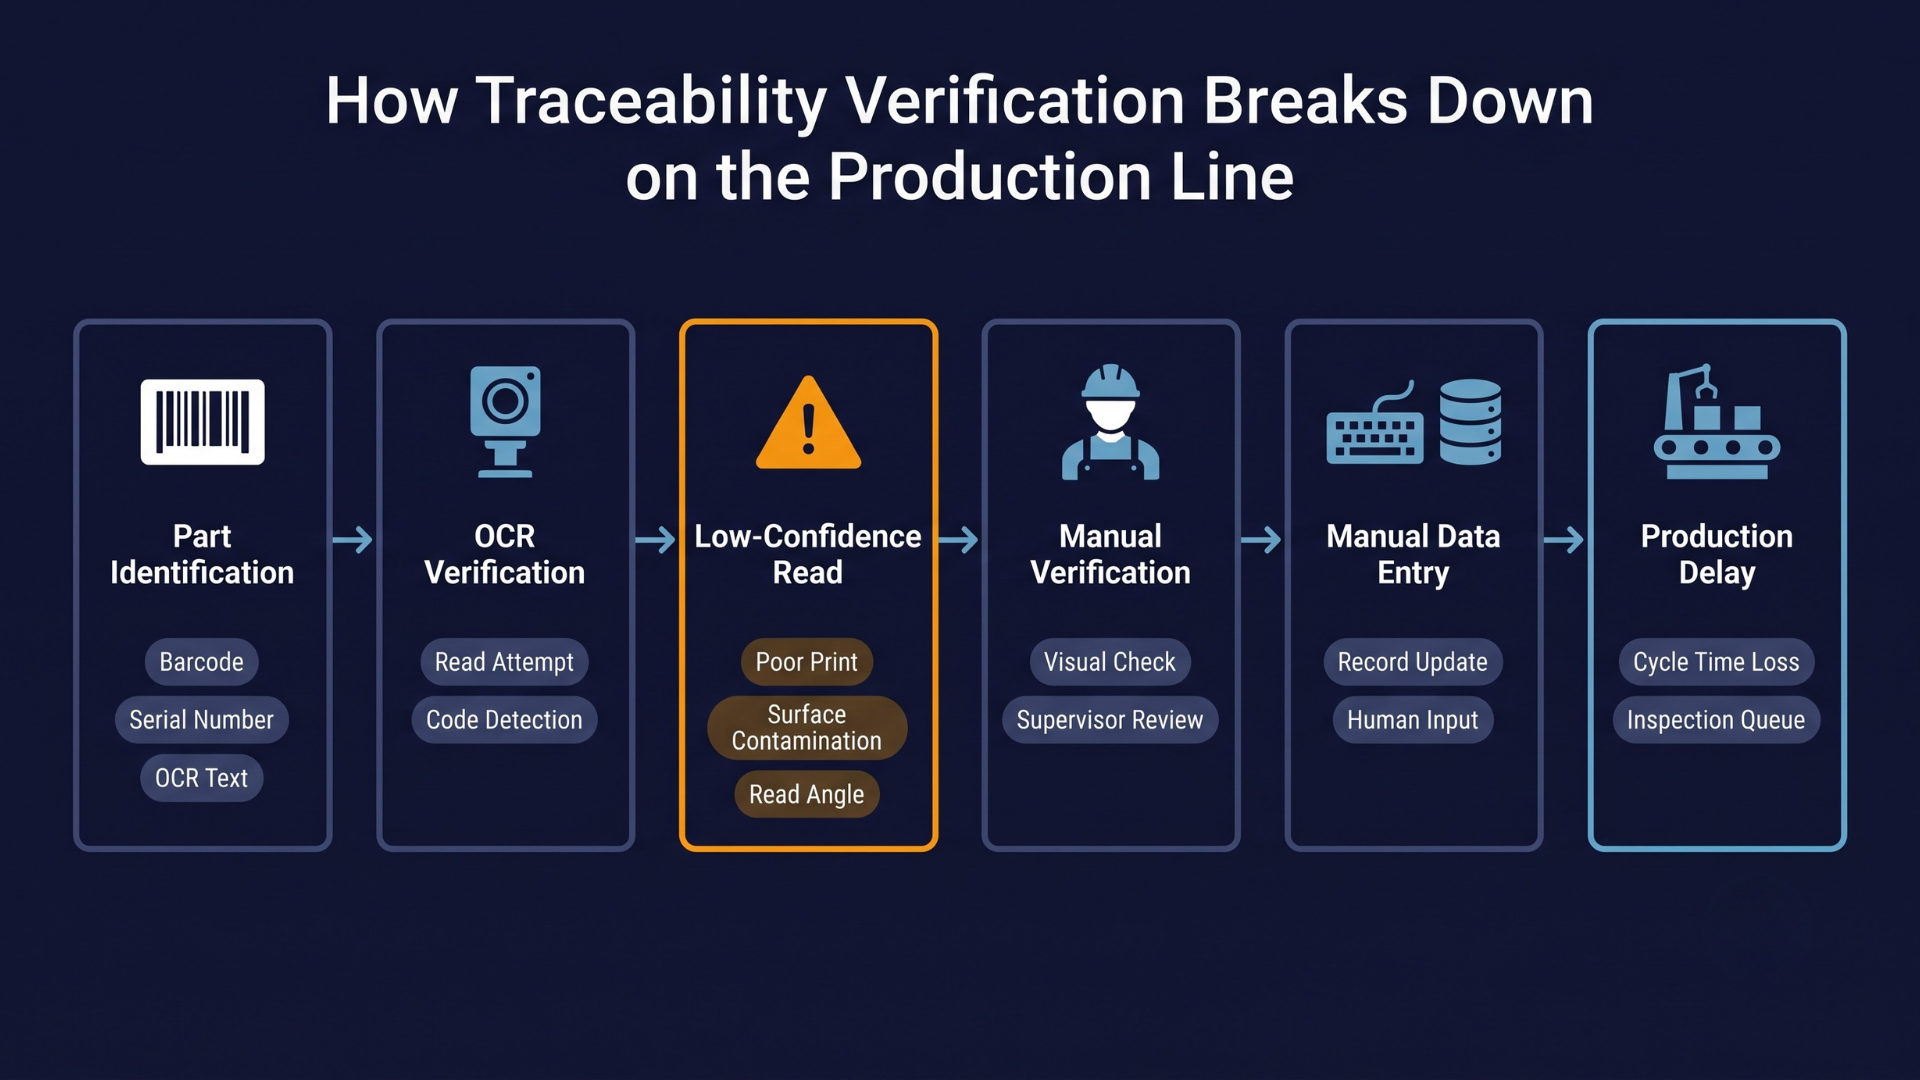
Label readability is often the first thing to fail. Labels are printed in batches and print quality can vary between runs. Ribbon wear on thermal transfer printers produces light, inconsistent print that may look acceptable to the eye but fails when scanned. On metal parts, surface contamination from oil, coolant, or dust reduces the contrast that readers rely on. Parts moving on vibrating conveyors or positioned at slight angles in fixtures can also make codes difficult to capture consistently.
OCR verification introduces another layer of complexity. Font inconsistencies, spacing differences, damaged labels, and reflective surfaces can all produce low-confidence results instead of clear passes or failures.
When that happens, operators verify the label manually or escalate the issue for further review. Each additional step adds time that was never built into the production cycle.
Manual fallback processes introduce another source of risk. When operators transcribe serial numbers or part numbers by hand, transposition errors can occur. A single incorrect digit can associate a part with the wrong production record, and the mistake may not be discovered until downstream verification or even during a customer audit. In regulated industries such as automotive, aerospace, and medical devices, incomplete or inaccurate traceability records can result in failed audits, product holds, or lengthy recall investigations.
The consequence of missed reads is not always dramatic. More often, it is a gradual decline in data quality. Records that should connect each part to its production history become incomplete. When traceability is required for customer compliance or industry certification, those gaps become increasingly difficult and time-consuming to resolve.
How Dimensional Inspection Compounds the Delay
Dimensional inspection sits alongside traceability as another area where the gap between the intended process and day-to-day execution is often wider than expected.
Most quality plans assume that calibrated measuring tools and trained operators are enough to ensure consistent results. In practice, those conditions alone rarely eliminate variation.
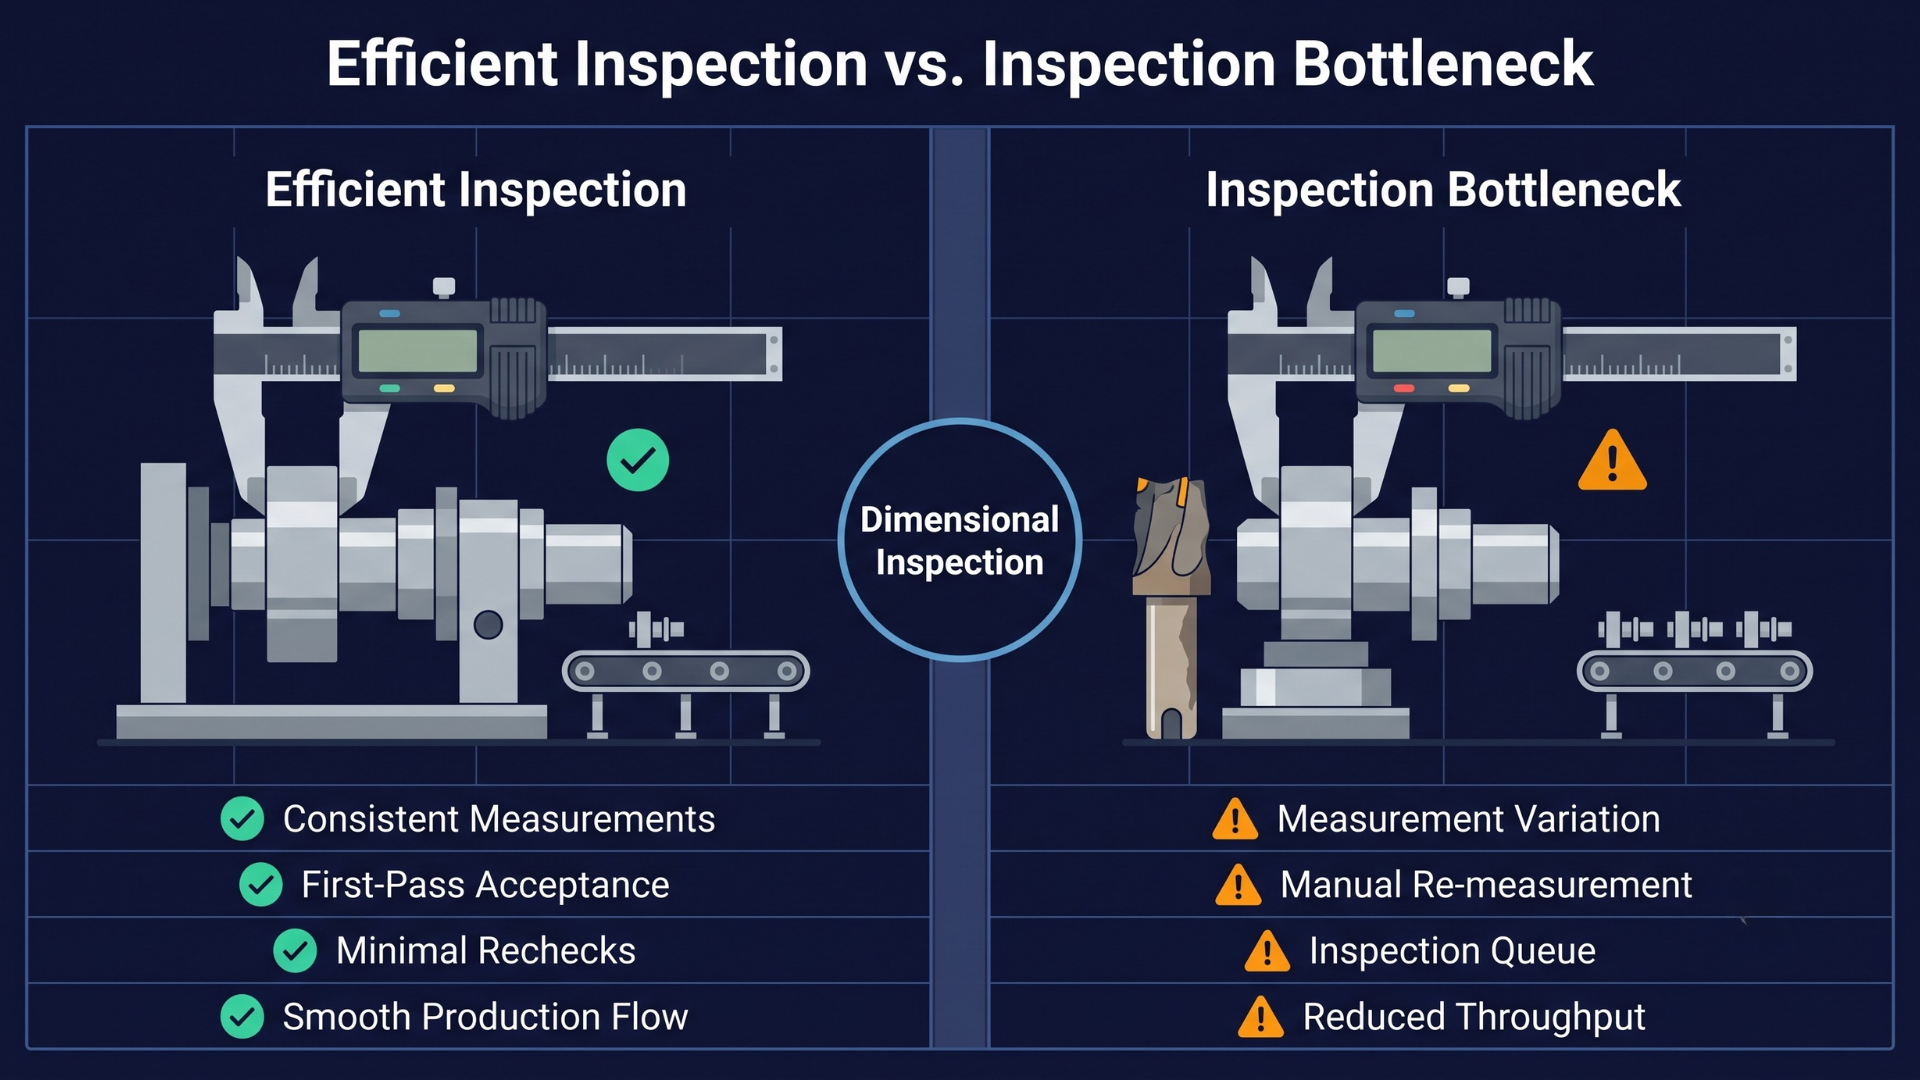
Tool wear and process drift gradually reduce measurement accuracy over time. A gauge calibrated at the beginning of a shift may perform differently several hours later, particularly in environments with significant temperature changes. Cutting tools also wear throughout production, meaning parts manufactured early in a batch may remain within tolerance while those produced later begin to drift out of specification. If inspections occur only at fixed intervals, defective parts can accumulate before the trend is detected.
Operator-to-operator variation remains a persistent challenge. Differences in how tools are handled or parts are positioned can produce slightly different measurements, creating uncertainty during inspection. Across thousands of parts and multiple shifts, these small inconsistencies become significant.
The downstream impact rarely stays confined to one inspection station. When dimensional checks take longer than the production cycle allows, whether because a gauge is occupied, a part requires remeasurement, or an operator is reviewing a borderline result, parts begin to queue behind the inspection point. On tightly coupled production lines, operators either pause production or continue without complete inspection.
When traceability failures and dimensional inspection delays occur in the same area of the line, they compound each other. A part that fails dimensional inspection must still be linked to its traceability record. If that record is already incomplete because of an earlier OCR or barcode read failure, properly documenting rework, scrap decisions, or supplier feedback becomes far more difficult.
What Manufacturers Should Focus On to Reduce These Bottlenecks
The operational reality is that most inspection bottlenecks are not caused by a single point of failure. They emerge from the interaction of several smaller issues: inconsistent label quality, poor read angles, measurement variation, and constant cycle time pressure.
Standardising label reading conditions can eliminate a significant portion of OCR failures. Regular printer maintenance, durable label materials, suitable ink selection, and consistent part positioning at scan points all improve first-pass read rates by giving readers consistent conditions every time.
Separating high-confidence reads from low-confidence reads also improves production flow. Instead of treating every uncertain read as a complete failure requiring manual intervention, confidence-based verification allows borderline cases to be handled differently from genuine failures, reducing unnecessary interruptions.
Reducing subjectivity in dimensional inspection requires either adopting measurement methods that minimise operator influence or strengthening controls around manual inspection. Consistent fixturing, standardised measurement sequences, and regular cross-checks between operators all help reduce measurement variation.
Monitoring process trends instead of reacting only to individual failures allows manufacturers to identify problems earlier. Gauging data collected over time reveals tool wear and process drift before out-of-tolerance parts begin to accumulate. Similarly, a gradual decline in first-pass traceability read rates often signals an emerging issue with labels, printers, or readers long before production is significantly disrupted.
Inspection speed and consistency are just as important as measurement accuracy. Slow or inconsistent inspection creates operational problems even when measurements are technically correct.
Some manufacturers address these challenges through automated quality inspection platforms that combine OCR verification and dimensional inspection into a single workflow. Solutions like Seewise reduce manual touchpoints and improve inspection consistency, but technology delivers the best results only when the underlying process issues are properly understood and addressed.
The bottlenecks that slow production in traceability verification and dimensional inspection rarely come from one thing going wrong. They result from several small issues occurring simultaneously and remaining unresolved because no single problem appears serious enough to demand immediate attention.

Why Traceability and Dimensional Inspection Still Create Bottlenecks in Manufacturing