
Why Surface Defect Standards Vary Across Shifts in Steel Plants, and What It Costs
Why the Same Defect Gets Passed on One Shift and Rejected on Another
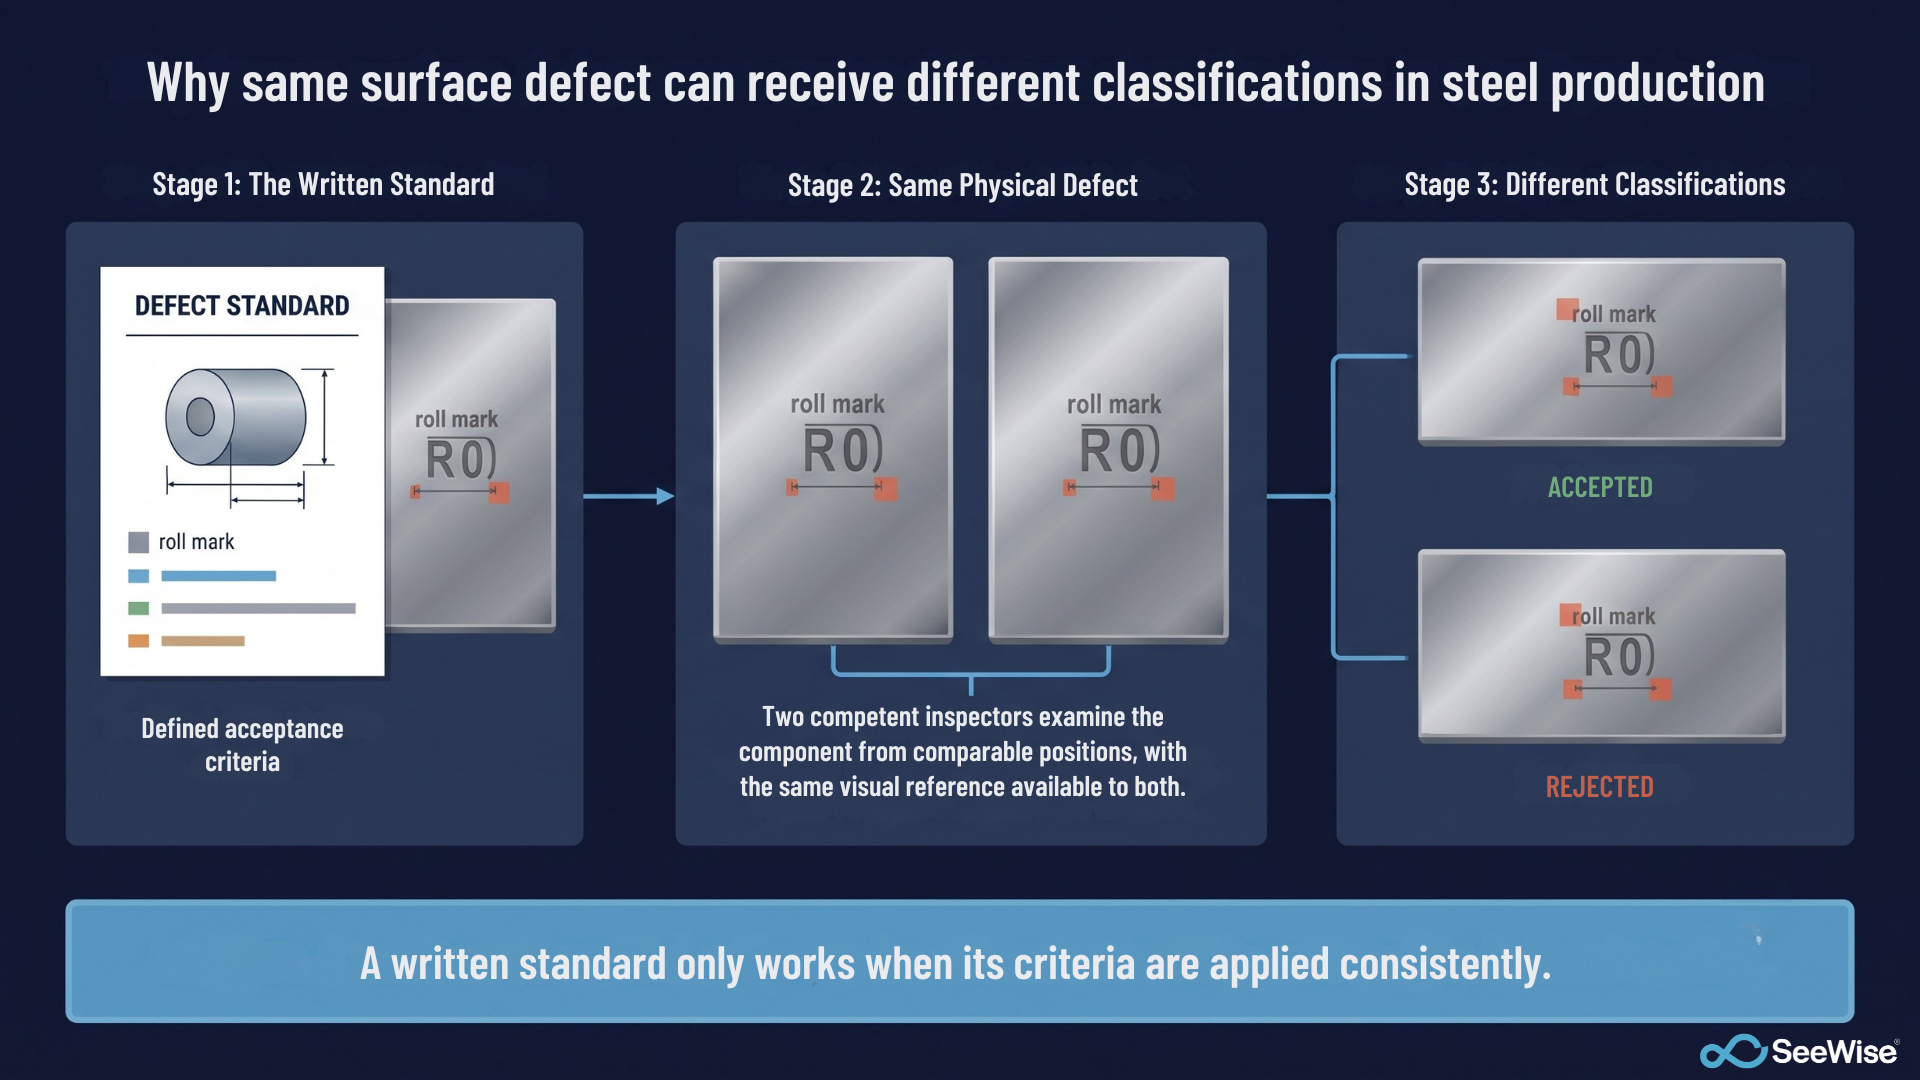
A coil comes off the line on a night shift with a roll mark. The inspector classifies it as acceptable, and it ships. Two days later, the day shift sees a similar mark on another coil and rejects it. Both inspectors may be following their understanding of the standard, yet the plant ends up with two different decisions.
If you manage quality at a steel plant, this situation may sound familiar. A customer raises a complaint about surface quality on material that passed inspection. The morning meeting turns into a debate about the defect grade, and the usual response is retraining or a reminder to follow procedures. Yet the problem can return within weeks.
The underlying issue may go beyond individual performance. Differences in inspection conditions, visual judgement, and classification practices can make it difficult to apply the same acceptance criteria consistently across shifts.
Why Surface Defect Classification Varies Across Shifts
There is no consistent visual reference. Surface standards typically define defects through criteria such as depth, length, severity, or affected area. However, applying these criteria to an actual surface often requires visual judgement. Without agreed visual references showing acceptable and rejectable conditions, inspectors may interpret the same defect differently. The standard exists, but its application can vary.
Lighting conditions change between shifts. Natural light can vary throughout the day, while night shifts often rely entirely on artificial lighting. The appearance of a roll mark or scale pit can change depending on the lighting angle, intensity, and surrounding conditions. A defect that is clearly visible under one setup may be harder to identify under another, affecting classification consistency.
Fatigue can affect detection. Extended inspection periods, particularly during long shifts, can affect vigilance and attention. Inspectors scanning moving material for prolonged periods may become less consistent in identifying defects. Training helps, but it cannot fully eliminate fatigue or the limitations of sustained visual inspection. Working near moving material also requires attention to personal safety, which must remain the priority.
Experience influences classification decisions. Less experienced inspectors may classify borderline defects conservatively, while experienced operators may rely on past production outcomes and customer feedback when making decisions. These approaches can lead to different interpretations, especially when shifts have different levels of experience or inconsistent feedback on previous classifications.
Defect Types Where Classification Can Vary
Some surface defects are particularly challenging to classify consistently because their appearance and severity can be difficult to assess at production speed.
- Edge cracks and surface seams: Distinguishing between defects may require assessing their location, extent, and severity against the applicable product specification.
- Roll marks: Their visibility can change with viewing angle and lighting, making consistent assessment more difficult.
- Scale pits: Classification may depend on factors such as defect size, distribution, severity, and the relevant acceptance criteria.
- Galvanizing bare spots and skip coating: Small areas of incomplete coating can be difficult to identify under inconsistent lighting, while acceptance depends on the applicable coating and product requirements.
Similar challenges can occur on long product lines, where laps and seams on bars and rods must be assessed at production speed. Without consistent inspection conditions and clear classification references, decisions can vary between operators and shifts.
What Inconsistent Classification Costs Steel Plants
The impact extends beyond disagreements on the production floor.
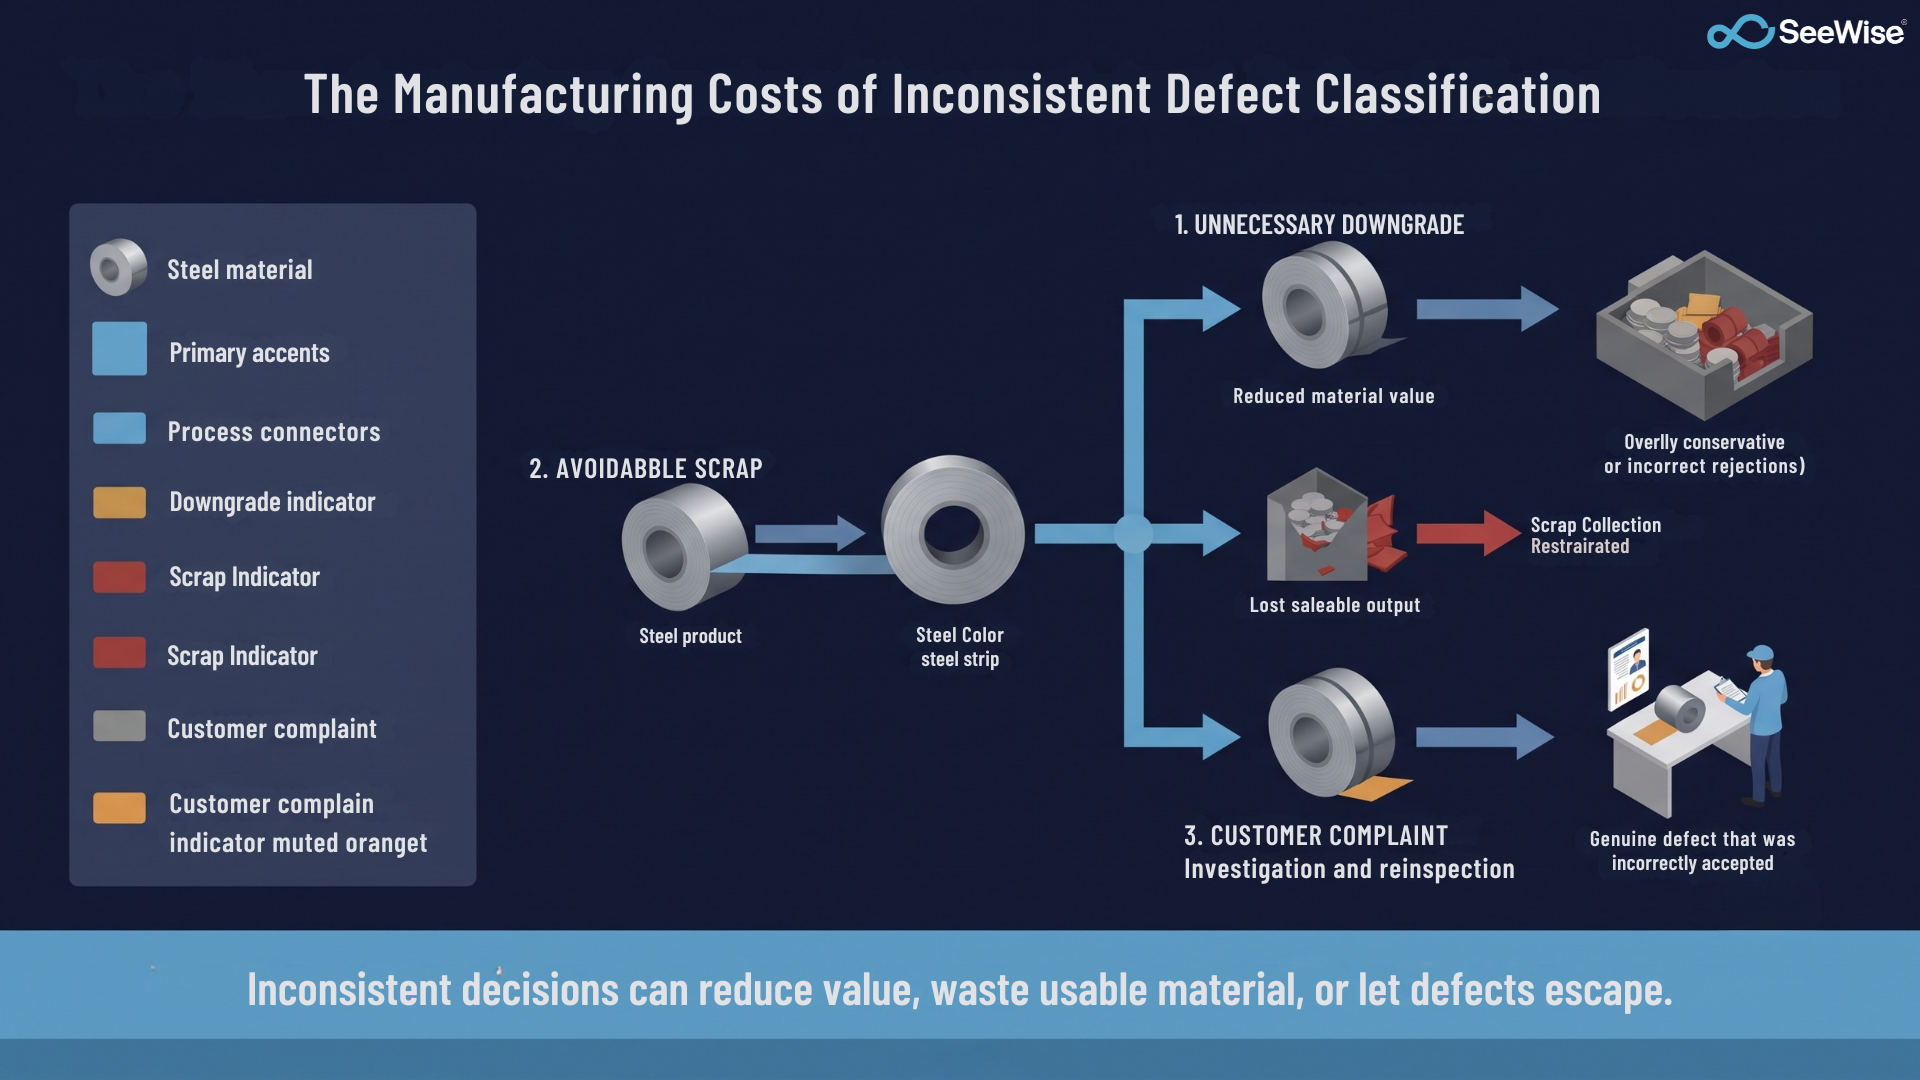
- Customer complaints: Material that passes internal inspection may later be rejected by a customer. Investigations can require sample retrieval, inspection record reviews, and time from quality and production teams.
- Downgrade losses: Material that meets the requirements for a higher grade may be assigned a lower grade because of inconsistent classification, reducing its potential selling value.
- Scrap and yield losses: Incorrectly classifying usable material as unacceptable can lead to unnecessary rejection or scrapping. This reduces the amount of saleable output from production.
- Reinspection and internal disputes: When shifts disagree on defect classifications, teams may need to repeat inspections, review earlier decisions, and resolve disagreements. This consumes time and can delay production or dispatch.
Not every complaint or downgrade results from inconsistent inspection. However, when classification varies unnecessarily, it becomes harder to distinguish genuine quality problems from differences in how inspection criteria are applied.
How Steel Plants Can Improve Classification Consistency
Improving consistency requires more than asking inspectors to be careful. It requires a system that supports repeatable decisions.
Establish visual references at the inspection point. Provide agreed reference images or physical samples representing relevant defect types and severity levels. Keep them accessible where inspection decisions are made so operators can compare defects against the same reference.
Standardize inspection conditions. Keep lighting type, intensity, and angle as consistent as practical across shifts. Regularly review the inspection setup to identify conditions that may affect defect visibility.
Record and trace inspection decisions. Recording inspection results against the relevant material, defect, and classification helps teams investigate disagreements using evidence rather than recollection. Camera-based inspection systems can also help capture surface conditions for review. Where supported by the system, these records can help quality teams compare inspection outcomes across shifts and identify recurring differences. Seewise's surface inspection capabilities may support this process, depending on the deployment and configured workflow.
Create feedback loops between shifts. Review borderline cases and classification disagreements jointly. Comparing decisions against agreed criteria helps teams identify where interpretations differ and update inspection guidance when necessary. Regular reviews can also reveal recurring issues that require changes to the inspection process rather than repeated retraining.
Making Surface Inspection More Consistent
Shift-to-shift variation in surface defect classification is not always a discipline or training problem. It can also reflect differences in inspection conditions, visual references, operator judgement, and decision tracking.
Steel plants can improve consistency by standardizing inspection conditions, providing clear defect references, recording decisions, and reviewing variation across shifts. The objective is to make the same acceptance criteria easier to apply consistently, regardless of who is on shift.
When inspection decisions become more repeatable and traceable, quality teams are better positioned to investigate complaints, reduce avoidable downgrades, and make more informed decisions about product quality.

Why Surface Defect Standards Vary Across Shifts in Steel Plants, and What It Costs