
Why Furnace Monitoring Still Causes Quality Failures in Steel Manufacturing
Most reheating furnaces already have temperature sensors. Most plants already log soaking zone data and track discharge temperatures. Yet surface cracks, uneven scale, and dimensional deviations continue to appear after rolling. If temperature monitoring alone were enough, these problems would have been solved years ago.
The issue is not that plants lack data. It is that the data being collected does not tell the full story of what is happening to the material inside the furnace.
Why temperature data alone does not prevent quality failures
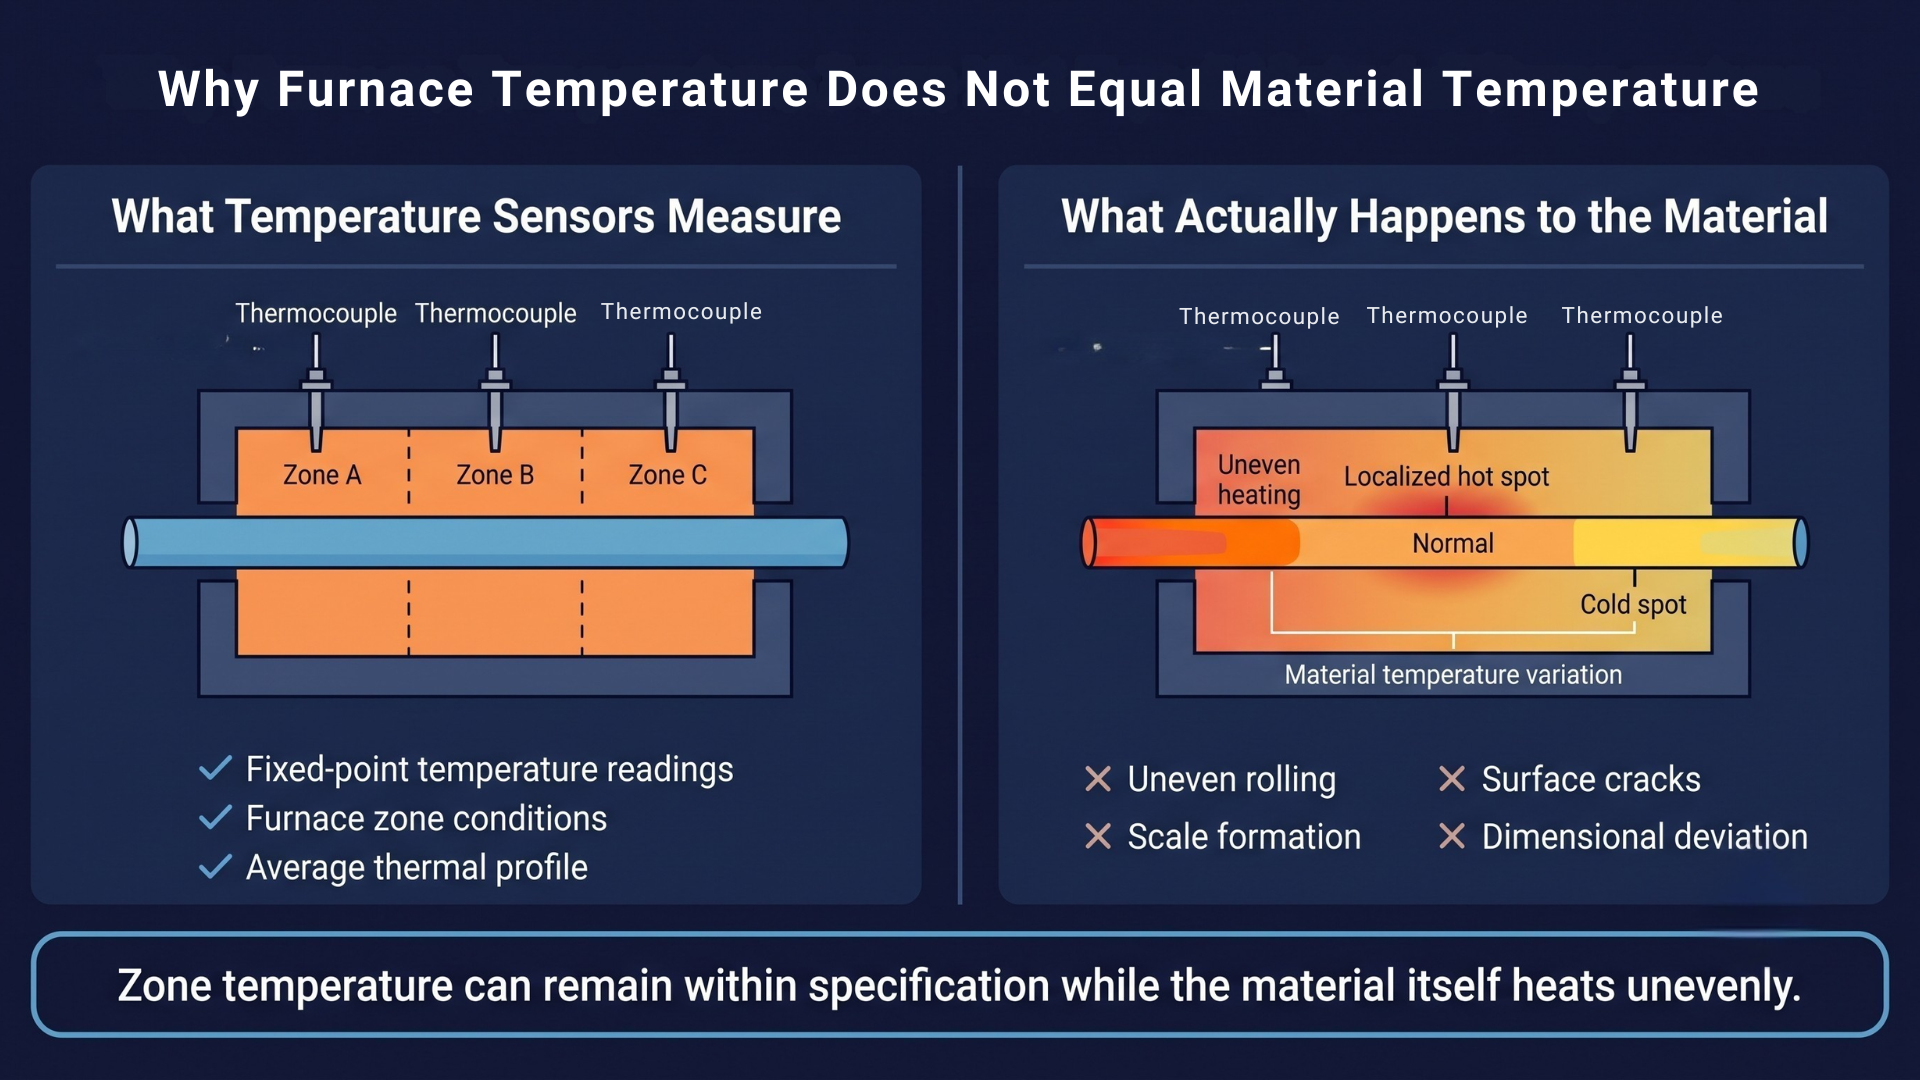
Thermocouples measure temperature at fixed points, typically mounted on the furnace wall or roof. They report the temperature of a furnace zone, not the actual temperature of every billet or slab moving through it.
A billet can meet its target temperature on paper and still leave the furnace with hot spots on one face and colder areas on another. For example, a billet positioned slightly closer to a burner than intended may absorb heat faster than the rest of the batch. The furnace zone remains within specification, but the material itself heats unevenly, increasing the risk of scaling, thermal stress, and rolling defects.
Those differences often remain invisible until the rolling mill. Unevenly heated material can roll inconsistently, leading to surface cracks, irregular scale formation, or dimensional deviations that only become apparent during finishing. By that stage, the furnace conditions that caused the problem have already changed, making root-cause analysis far more difficult.
This is the fundamental limitation of conventional furnace monitoring. Sensors report furnace conditions, not material conditions. The two are closely related, but they are not the same, and that gap is where many quality failures begin.
Where quality failures originate inside the furnace
Several recurring process issues contribute to quality rejects in steel manufacturing.
Uneven soaking is one of the most common. Billets or slabs often remain in the soaking zone for a predefined duration based on average furnace temperature rather than how uniformly each piece has actually heated. Material located near a burner or furnace wall can experience different heating conditions than material positioned elsewhere in the batch.
Scale formation is another frequent issue. Over-soaking or poor furnace atmosphere control can gradually increase oxidation, resulting in excess scale that affects surface finish and may lead to pitting after descaling. Because this develops slowly, it is difficult to identify using point temperature measurements alone.
Surface cracks often originate from improper heating profiles. Material entering a hot zone too quickly or leaving the furnace before temperatures have fully equalized can experience thermal stress that later appears as cracking during rolling.
Furnace door behaviour also has a significant impact on heating consistency.
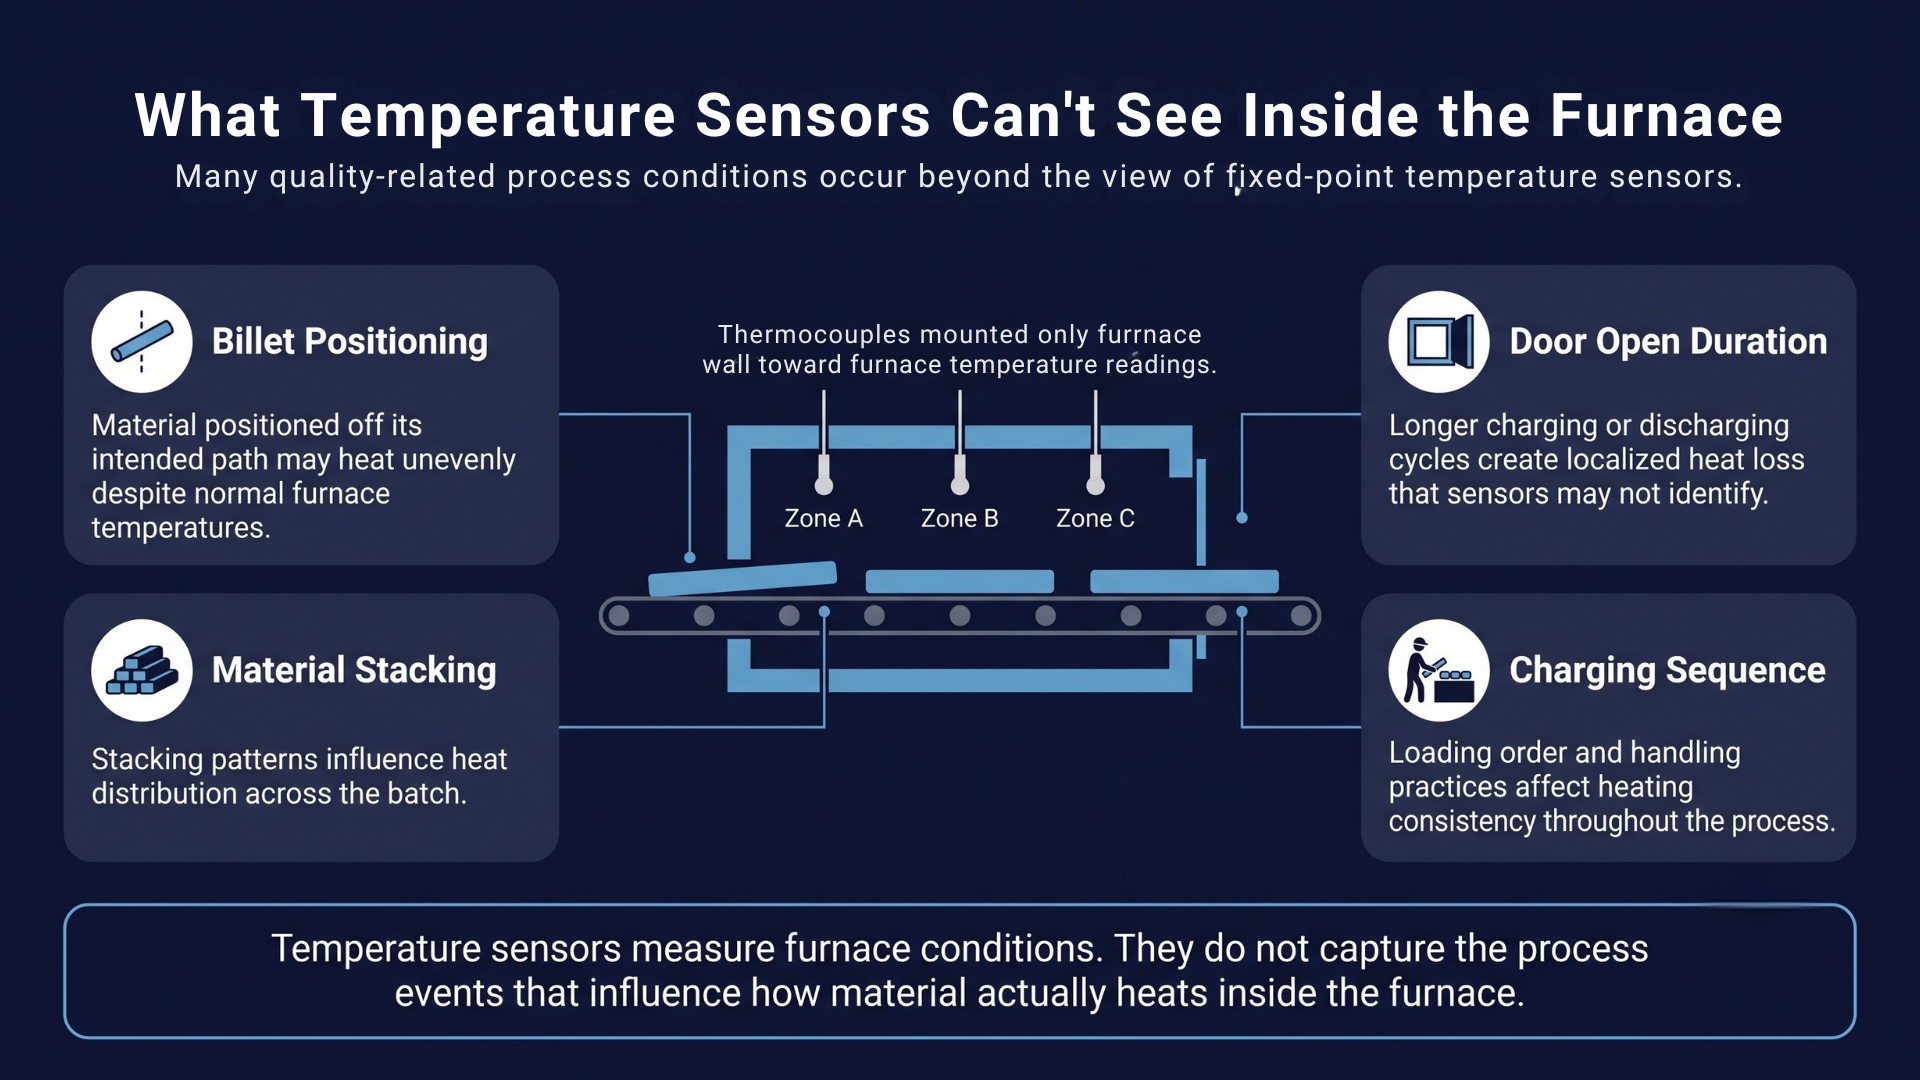
Every charging and discharging cycle introduces localized heat loss near the furnace opening. If doors remain open longer because of material handling delays or operator practices, the temperature profile around the entrance begins to drift. Material passing through that area may experience uneven heating even though the furnace sensors report normal operating conditions.
What sensors miss and what visual monitoring adds
None of these conditions are truly invisible.
They are simply invisible to a thermocouple.
Billet positioning, charging sequence, stacking patterns, and furnace door cycles are all visible process events that influence heating quality but cannot be captured by fixed-point temperature sensors.
A camera monitoring the furnace environment can identify these process deviations as they happen. It can detect material positioned outside its intended path, stacking patterns that affect heat distribution, or furnace doors remaining open longer than expected. These observations provide operational context that temperature readings alone cannot offer.
This is where visual monitoring complements existing sensor infrastructure rather than replacing it. Temperature sensors explain how the furnace is performing on average. Visual monitoring helps explain what is actually happening to the material moving through that environment.
Seewise follows this complementary approach by using visual monitoring alongside existing furnace sensors, helping plants identify positioning and handling issues before they become rolling rejects.
Safety and productivity are connected outcomes
The same manual activities that introduce quality risk also create safety exposure.
Operators working near open furnace doors during charging and discharging are exposed to radiant heat at the same time that localized heat loss can affect product quality. From this perspective, safety monitoring and quality monitoring are not separate initiatives. They focus on the same operational events from different perspectives.
The productivity impact is equally significant. When defects are discovered after rolling instead of at the furnace stage, plants face unplanned reheating, rework, production delays, and wasted mill capacity. By the time a billet is rejected, it has already consumed furnace time, rolling resources, and material handling effort that cannot be recovered.
What steel plants should focus on
Reducing furnace-related quality failures does not require replacing existing temperature sensors. It requires adding visibility into the process conditions those sensors cannot capture.
Combining temperature data with visual monitoring provides a more complete understanding of both furnace performance and material behaviour. Establishing baseline standards for door cycle duration, billet positioning, stacking patterns, and charging practices for each product type also makes it easier to identify deviations before they affect downstream quality.
Temperature data tells you how the furnace is operating.
Visual monitoring shows how the material is actually moving through that process.
Together, they give steel manufacturers the visibility needed to identify quality risks where they begin inside the furnace, before they become costly defects after rolling.

Why Furnace Monitoring Still Causes Quality Failures in Steel Manufacturing